
When the homeowner approached us about remodeling his 1960s ranch home, he loved the location and the home’s underlying character, but the layout no longer supported his lifestyle.
His goal was to modernize the house while preserving the warmth and simplicity that make ranch homes so appealing throughout the Peninsula.
The project was completed in two phases. We began by updating the home’s private spaces, including the primary suite, secondary bedrooms, and office.
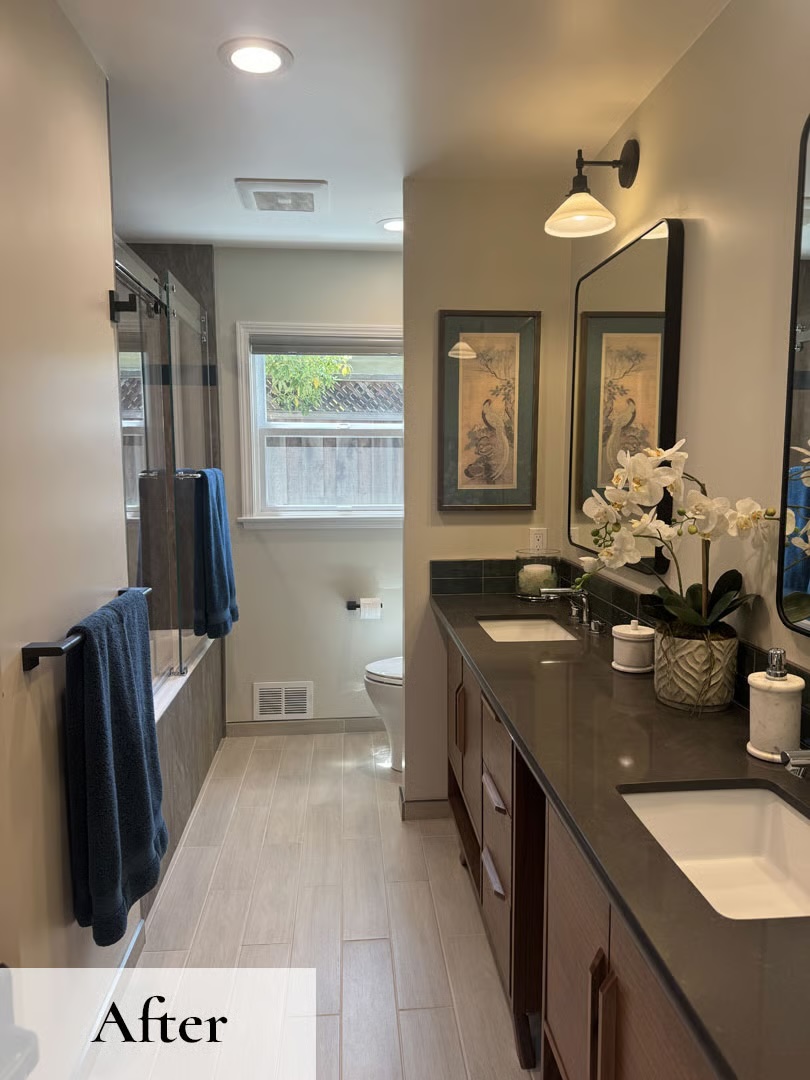
The second phase focused on transforming the main living areas into spaces that felt brighter, more connected, and better suited for everyday living and entertaining.
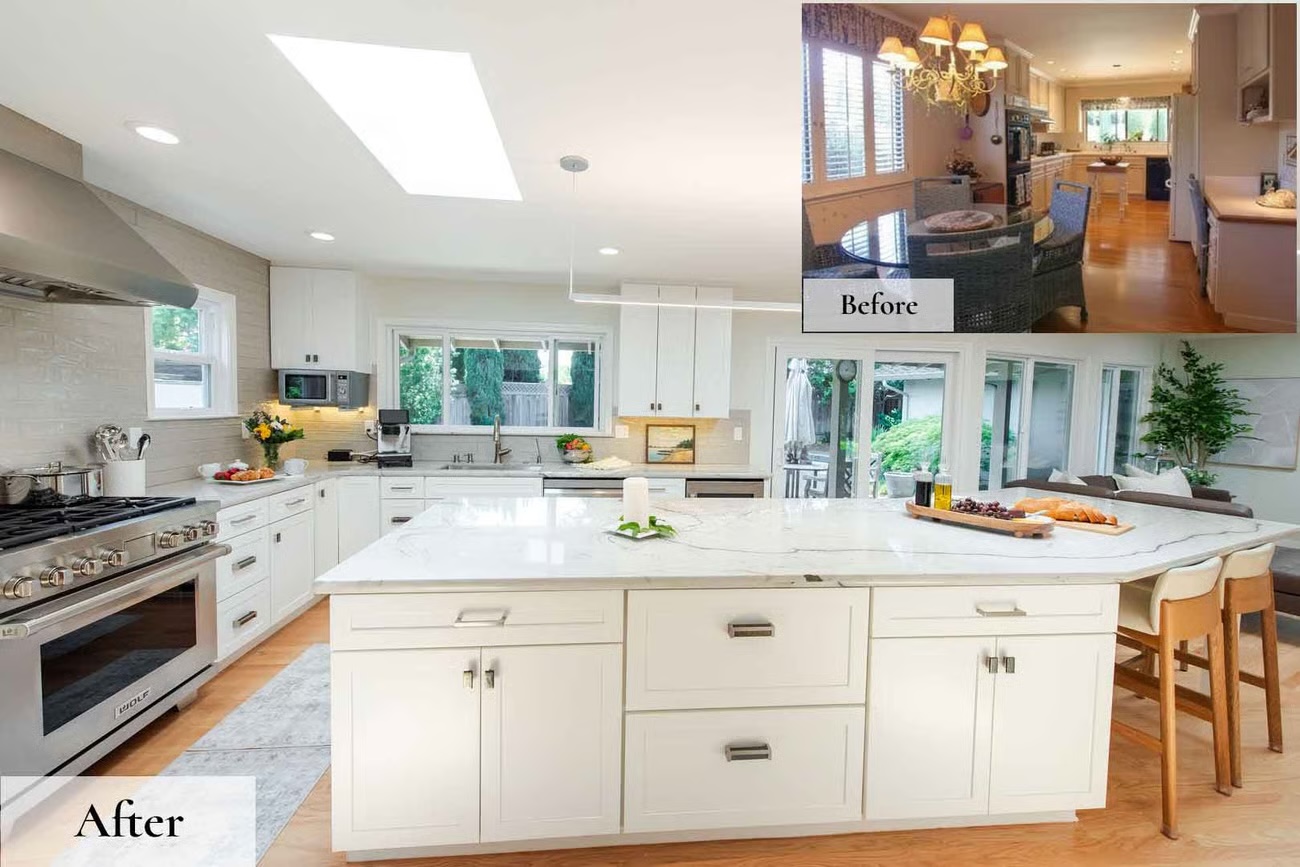
One of the most significant changes was removing the wall between the kitchen and family rooms to create a spacious great room. The new layout immediately improved the flow between the rooms and allowed natural light to stream throughout the house. We also added a walk-in pantry, a new half bath, and converted the laundry room into a highly functional mudroom to improve organization and day-to-day convenience.
Throughout the home, we replaced all windows and doors, improving both energy efficiency and aesthetics. New skylights in the kitchen and living room enhanced the home’s airy feel, while large sliding patio doors strengthened the connection to the outdoor living spaces and pool area.
The kitchen became the centerpiece of the remodel. A dramatic 12-foot island with a vein-matched quartzite countertop anchors the space, complemented by professional-grade appliances, white shaker cabinetry, and a glossy gray subway tile backsplash. We carefully refinished the original hardwood floors in a classic Golden Oak stain, preserving the home’s character while giving it renewed warmth and continuity.
The result is a home that feels brighter, more functional, and thoughtfully updated for modern California living.
What Makes a Gourmet Kitchen Both Functional and Beautiful?
Many homeowners dream of creating a gourmet kitchen. But a true “chef’s kitchen” is about far more than luxury appliances or beautiful finishes. The most functional gourmet kitchens are thoughtfully designed to support how you cook, gather, entertain, and live every day.
The layout is one of the most important elements. A kitchen should allow for easy movement between prep areas, cooking zones, refrigeration, and cleanup spaces. Large islands often serve as the centerpiece, creating additional workspace while also providing seating and encouraging connection between the kitchen and adjacent living spaces.
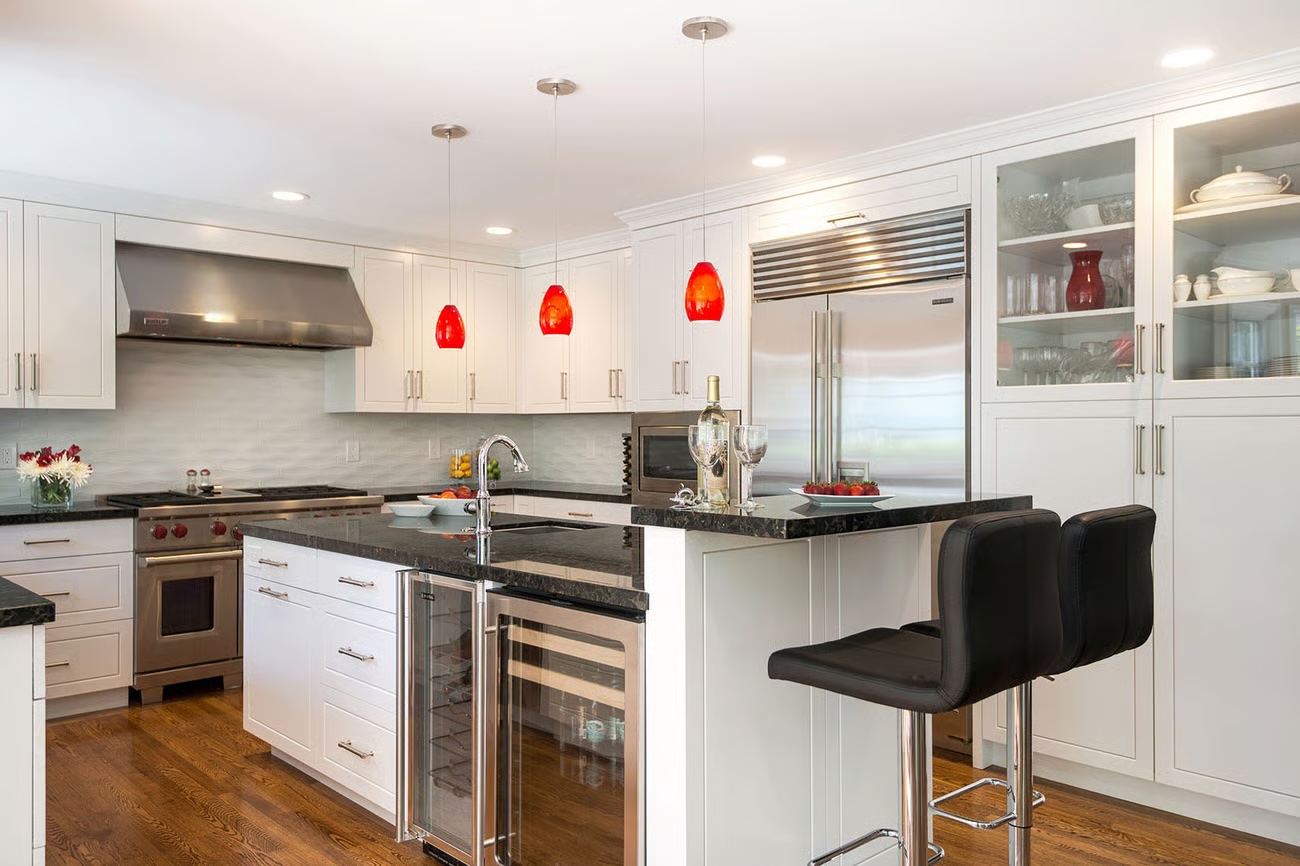
Storage is another key factor that homeowners sometimes underestimate. Walk-in pantries, deep drawers, pull-out storage, and dedicated appliance areas help reduce clutter and improve workflow. A well-organized kitchen feels calmer and more efficient, especially during busy family routines and entertaining.
Lighting also plays a major role in functionality. Natural light can make a kitchen feel larger and more welcoming, while layered lighting—including task, ambient, and accent lighting—helps the space perform well throughout the day and evening.
Ventilation is equally important, particularly in open-concept homes common to our area. Professional-grade cooking appliances generate significant heat and odors, making high-quality ventilation systems essential for comfort and indoor air quality.
Finally, material selection should balance beauty with durability. Natural stone and quartz, quality cabinetry, and timeless finishes tend to age more gracefully and withstand daily use better than trend-driven choices.
When layout, storage, lighting, ventilation, and materials all work together, a gourmet kitchen becomes more than visually impressive. It becomes a space that genuinely enhances how your home functions and how you enjoy living in it.